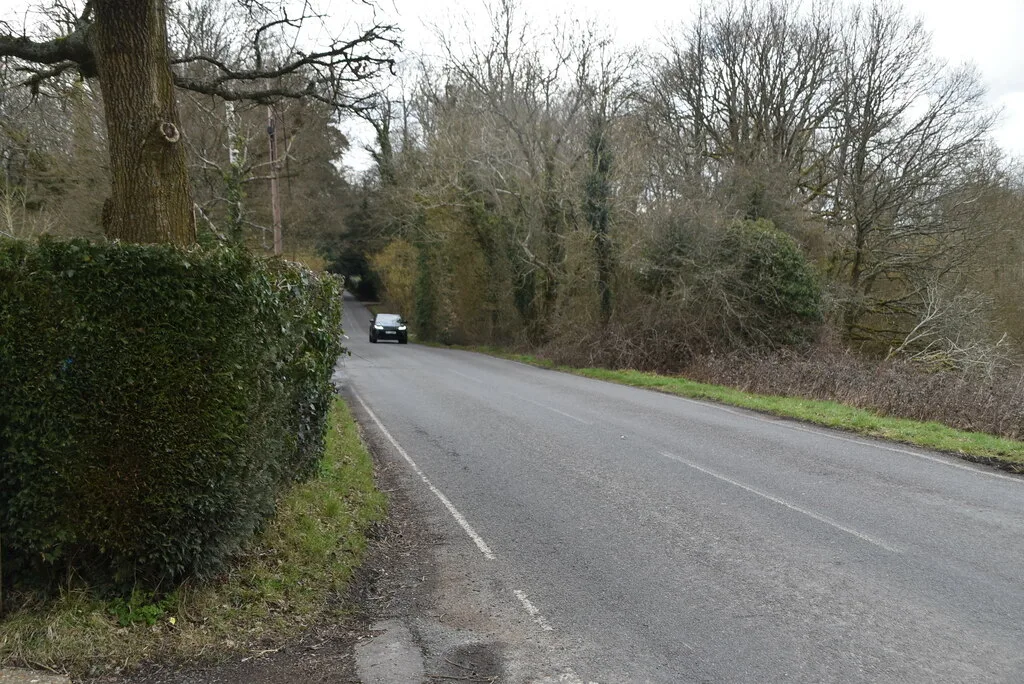

Officers back the layout of 550 homes off Imberhorne Lane, 165 of them affordable. The committee decides on 17 September; register to speak by 1pm Monday.
The detailed design of 550 new homes on farmland off Imberhorne Lane in East Grinstead goes to Mid Sussex District Council’s District Planning Committee on Thursday 17 September. Council planning officers recommend that it is approved.
It is the biggest housing scheme in East Grinstead in years. The site covers about 83.5 hectares, mostly arable land to the south and west of Imberhorne School, about 1.9km north-west of the town centre. The figures come from the officer report for application DM/26/0131.
What the committee is actually deciding
The principle is already settled. The council granted hybrid permission (DM/23/2699) on 23 December 2025 for:
- up to 550 homes
- a care village of 150 homes
- land for a two-form-entry primary school
- a mixed-use neighbourhood centre
- allotments and open space
- a new roundabout on Imberhorne Lane and a spine road through the site
- a Suitable Alternative Natural Greenspace (SANG), a large new public open space
- new playing fields and sports facilities for Imberhorne School
This application covers only the appearance, landscaping, layout and scale of the 550 homes. The report says traffic and highway capacity were dealt with at the outline stage and “this application does not represent an opportunity to revisit those matters”. The school, the neighbourhood centre and the care village each need their own application later.
What would be built
Of the 550 homes, 385 would be sold on the open market and 165 would be affordable. That is 30%, which the report calls policy compliant.
| Type | Market | Affordable |
|---|---|---|
| 1 bed flat or maisonette | 0 | 33 |
| 2 bed flat or unit | 15 | 30 |
| 2 bed house | 0 | 61 |
| 3 bed house | 171 | 33 |
| 4 bed house | 162 | 8 |
| 5 bed house | 37 | 0 |
| Total | 385 | 165 |
Most homes would be two storeys. Two-and-a-half storey houses would line the spine road and frame a central green of about 78m by 90m. There would be three-storey blocks of flats in five places, including either side of the land kept for the school.
The plans show 1,428 parking spaces in total. That includes 964 allocated spaces, 264 garages and 74 visitor spaces. The county highway authority raised no objection.
The heritage objection
Three listed buildings sit just south of the site, reached along bridleway 44b:
- Gullege, grade II*
- 1-3 Imberhorne Farm Cottages, grade II*
- Imberhorne Farmhouse, grade II
The council’s own Conservation Officer says the scheme will harm their setting and “has failed to minimise the harm arising to heritage assets”. Historic England asked for a wide, densely planted buffer along the whole southern boundary to keep “a semblance of their rural setting”.
The planning officer accepts there is harm, and a conflict with heritage policies in both the District Plan and the East Grinstead Neighbourhood Plan. The report classes the harm as less than substantial and concludes the public benefits outweigh it.
What neighbours said
The original plans drew 12 letters of objection and the amended plans three more. Concerns included:
- traffic on already congested roads, and a single access for so many homes
- water supply and sewage capacity
- local flooding
- the loss of green space and wildlife habitat
- highway improvements that objectors say have not yet been delivered
- a request for a controlled crossing on Imberhorne Lane
East Grinstead Town Council recommended approval. It asked for a thorough flood risk assessment, citing flooding in the SA19 development area.
On sewage, the report says two pumping stations on site would discharge to the public sewer in Imberhorne Lane, “to which capacity has been confirmed”. South East Water agreed the water connection at the outline stage.
What has to be built before people move in
The legal agreement signed with the December permission ties the infrastructure to how many homes are occupied. Those triggers are not up for debate at this meeting, but they are the answer to the most common objection.
The single most useful number for the town is 150. Under condition 22 of the December permission, no more than 150 homes can be lived in until Imberhorne School’s replacement playing fields are open for school and community use. That package includes grass pitches, a 3G artificial pitch, an athletics track, cricket nets, a pavilion, parking and sports lighting. The northern path and cycle link must also be open.
What it means for you
- You can speak at the meeting. Register by 1pm on Monday 14 September by emailing committees@midsussex.gov.uk, saying whether you are for or against. At the District Planning Committee up to three people speak against and three in support, for up to four minutes each. Written remarks must arrive by 10am on Wednesday 16 September. The rules are on the council’s planning committee page.
- The meeting is at 2pm on Thursday 17 September in the Council Chamber at Oaklands, Haywards Heath. The agenda has the full report.
- Only design is open to argument. Points about the number of homes, traffic or the roundabout were decided in December. Comments on layout, height, landscaping, the southern buffer and the listed buildings are the ones the committee can act on.
- If you use bridleway 44b or the Worth Way, the southern edge of the estate and its planting will be the part you see. The report says the landscaping along that boundary will “help soften the development from the bridleway to the south”.
We track every major scheme on our Mid Sussex planning news page.
Sources
- Mid Sussex District Council, officer report, DM/26/0131, District Planning Committee 17 September 2026
- Mid Sussex District Council, District Planning Committee agenda, 17 September 2026
- Mid Sussex District Council, Planning committee meetings: speaking rules
Have your say